
Home Theater Installation in Scottsdale, Arizona
Turn movie night into a reason to stay home. AV By Design plans home theaters in Scottsdale around comfortable viewing, convincing sound and straightforward everyday control.
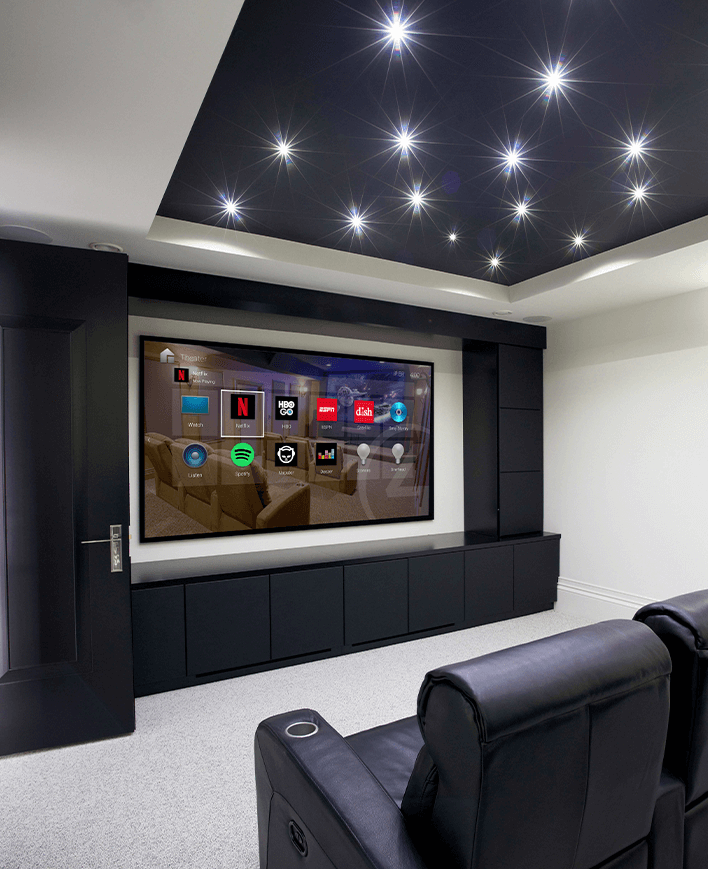
Home Theater Design
A Private Theater That Fits Your Scottsdale Home
A dedicated theater should feel inviting before the movie starts. Whether you are converting an unused room or planning a new custom home, the design begins with the experience you want: a quiet evening for two, family movie nights or enough seats for guests. AV By Design helps translate that brief into a practical room layout and coordinated equipment plan.
For Scottsdale homes with bright windows, nearby bedrooms or limited access above finished ceilings, those conditions belong in the first conversation. Addressing them early makes the screen, speakers and construction scope easier to choose.
Choose the Screen for the Room and the Viewing Hours
A theater used mainly after dark allows different choices from one used for afternoon sports. In a windowed room, evaluate where daylight lands and what window treatments can realistically control. A larger projected image needs a suitable projector, screen material and mounting distance; screen size should follow the seats and available room depth.
A large television may suit a compact conversion or a room where light control is limited. Projection may offer the scale you want in a dedicated space. Compare both against the same seating plan, including viewing height and the second row if one is proposed. This avoids committing to an image that looks impressive on the wall but feels uncomfortable from the sofa.
Plan your Scottsdale home technology project
Share your room photos, plans and priorities with Audio Video by Design. We can help define the equipment, wiring and controls your Scottsdale home needs.

Home Theater Design and Installation
Theater planning brings together the display, audio system, sources, wiring and control. The proposal should explain which parts of the room are included and where coordination with your builder, electrician or cabinetmaker is needed. An equipment rack needs cooling and service access; the screen wall needs space for speakers; and the seating layout needs to allow people to move comfortably with recliners open.
Plan the Room Before the Finishes
A few decisions made before installation can prevent expensive revisions later.
Confirm the Seats and Walkways
Choose the primary viewing position and regular seat count. Allow room for doors, reclining chairs and access to the back row. Review screen sightlines before approving a riser or fixed seating, particularly where an existing ceiling limits headroom.
Discuss Sound Beyond the Theater
If a bedroom or home office shares a wall, describe when the theater will be used. Managing reflections inside the theater differs from reducing sound transmission through walls and doors. Any isolation work should be defined while construction options remain available.
Leave Equipment Accessible
Identify an accessible rack or cabinet location, cable pathways and ventilation requirements. In an existing Scottsdale home, available attic access and wall construction may determine which routes are practical. Labeling and documentation help make later servicing more efficient.
Build a Soundtrack Around the Listening Area
Clear speech and controlled bass matter as much as dramatic effects. The front speakers should connect the soundtrack to the picture, with surround coverage planned around the seats. If you want Dolby Atmos, the main speaker layer and height effects need suitable positions and compatible processing. Existing ceiling openings do not automatically define a useful layout.
The room also shapes the result. Furniture, wall surfaces and selected acoustic treatment deserve attention alongside electronics. During setup, review dialogue, channel balance and bass at the seats you use. A simple movie command can then bring the chosen source, audio and lighting together, with an obvious way to pause and raise the lights.









Testimonials
What Our Customers
Say About Us
Scottsdale Home Theater Questions
Can an existing bedroom become a home theater?
It may be a good candidate, but doors, windows, room depth and wiring access need review. Bring measurements and photographs so the design can account for the space you actually have, including any future need to use it differently.
Should I choose a projector before choosing the screen?
Choose them together. Image size, screen material, available throw distance and ambient light all influence the pairing. Confirm the proposed projector can produce the intended image from the planned mounting position before the room is wired or finished.
Can my current receiver and speakers be reused?
Possibly. Model numbers reveal supported formats, channel capacity and connections. Condition and placement also matter. A design review can separate components worth keeping from parts that would limit the planned system, without assuming everything needs replacement.
What should I bring to a theater consultation?
Share a floor plan or room dimensions, photos, the expected number of viewers and an equipment list. Include a comfortable budget range and whether the project is a remodel or new build. That helps AV By Design develop a focused starting scope.
The right scope depends on your room, viewing habits and priorities.
Phone Number
(480) 242-6459Office Address
30249 N. 124th Lane,
Peoria, AZ 85383
SEND US A MESSAGE


