
Commercial Building Automation in Phoenix
Make commercial rooms easier to operate with coordinated AV, lighting, shading and supported controls. Plan everyday scenes, schedules and integration boundaries with Audio Video by Design.

Integrated Room Controls
Coordinate the systems people use every day
A meeting room should be ready for a presentation without a staff member adjusting every device. A reception area needs a consistent opening routine. An event space may change from conversation to video playback several times in a day. Building automation brings supported functions together around those real operating needs.
Audio Video by Design helps commercial clients in Phoenix, Scottsdale, Glendale, Peoria and Surprise plan AV, lighting, shading and control integration. Our Peoria office serves as a starting point for discussing a single room, a tenant improvement or a phased rollout across several spaces.
The first step is to define the electronic systems included and who owns each one. Where a project touches HVAC or a building management system, coordinate the supported interface with the responsible mechanical and controls teams. The automation scope should make the requested experience clear while preserving those disciplines’ control responsibilities.
Describe the room result before choosing controls
Write each scene as an observable result. A presentation scene might select a display input, set the audio level, lower compatible shades and adjust selected lights. A conversation scene may restore a different lighting level and silence program audio. Specify which devices participate and which should stay untouched.
Give the scenes names staff recognize, such as Present, Meet or Close. Avoid requiring users to understand equipment terminology to accomplish an ordinary task. Decide how a person changes one setting without unintentionally restarting the entire scene, and what should happen when a meeting runs late.
Turn an operating wish list into a defined scope
Bring your room list, operating schedule, existing equipment models and three routines that create unnecessary work. A presentation, opening or closing sequence is a useful place to begin. Include your facilities and IT contacts early if the work connects to shared building systems.
Your proposal should describe devices, interfaces, scene behavior, programming, electrical work supplied by others, testing and staff instruction. Separate essential functions from future phases and identify recurring licenses or management services. Contact Audio Video by Design to plan commercial automation for your Phoenix-area property.

Balance electric light, daylight and screen visibility
In Phoenix-area commercial spaces, the window orientation and time of day can change the conditions for a display or video meeting. Lighting levels and supported shades should be planned together, with attention to glare, seating positions and the view through the windows.
Scheduled shade movement, occupancy sensing and daylight-responsive lighting are available in suitable systems, but they require the right hardware and configuration. Test sensor placement and transitions in the actual room. Review fixture and dimming compatibility with the electrical team, and establish how occupants override an automatic setting during a special event.
Put the right controls in the right hands
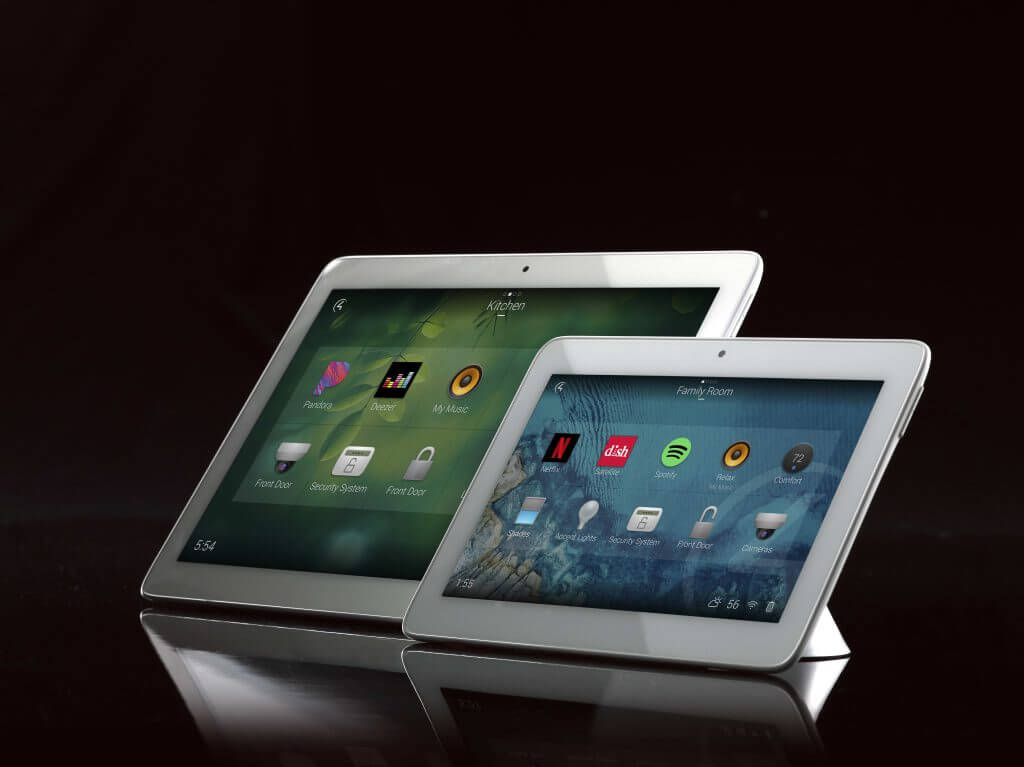
A reception employee may need an opening scene and volume adjustment; facilities staff may need schedule editing and diagnostic access. Separate routine controls from administrator settings. Physical keypads, room touchscreens and supported management software serve different jobs and should be selected around the people using them.
Control layouts should use clear labels and expose the actions a user needs most often. For spaces shared by visitors, provide an obvious starting point and a clear end-of-session action. Review permission levels, accessibility needs and the way staff recover from a mistaken selection before approving the interface.
Define the boundary with HVAC and building management
An integration can exchange selected information or commands without replacing the building’s mechanical control system. Identify whether the requested connection is a room-occupied signal, an allowed temperature adjustment or a status display. Confirm the exact points, supported protocol and permitted behavior with the existing BMS provider.
Assign responsibility for gateways, licenses, network permissions and integration testing. The mechanical and building-controls teams should determine appropriate operating limits and retain responsibility for their equipment. Any emergency or life safety interaction needs separate project-specific coordination; an ordinary AV scene should not be treated as an approved emergency control sequence.
Build a dependable foundation for coordinated control
A control platform needs suitable network connections, power and accessible equipment locations. Confirm how controllers communicate with displays, lighting systems and shades, and whether functions depend on local processing, a server or an outside cloud service. Wireless capability does not remove the need to review power and coverage.
For tenant improvements, coordinate conduit, cable routes and installation timing before finishes are complete. For an occupied space, choose practical work windows and document retained equipment. A phased project benefits from a consistent room standard, available expansion capacity and a list of later integrations checked against the chosen platform.
Test the sequence and hand over the operating knowledge
Commissioning should follow a written list of the agreed scenes and exceptions. Review device responses in the order users experience them, rather than checking only that each component turns on. Include manual overrides and the behavior expected during an internet or local-network interruption.
Check realistic room use
Try a presentation, video session, late-running meeting and normal closing routine. Review shade limits, lighting transitions, source selection and volume. Agree how sensor delays and schedules will be adjusted if normal occupancy reveals a problem.
Document who owns future changes
Identify the administrator, account owner and service contact. Record licenses, configuration backups and responsibilities for updates. Provide a room guide for routine users and agree how facilities staff request a new scene or schedule.








Testimonials
What Our Customers
Say About Us
Commercial building automation questions
What can commercial building automation include?
The scope can include supported AV equipment, lighting, motorized shades and room controls, with selected connections to other building systems. Define each requested function by room. Equipment models, control interfaces, software and integration permissions determine what can be delivered in the proposed system.
Is this the same as replacing our HVAC controls?
An AV and room-control project may exchange information with HVAC or a BMS through a supported interface. Mechanical controls, operating limits and related trade work need their own responsible team. Specify the connection and division of responsibilities instead of assuming that a touchscreen replaces the existing BMS.
Can existing displays, lighting and shades be included?
Some can be retained after checking model-specific control support and condition. A display that accepts a power command may not report its current input; an existing shade may need a compatible interface. Review the desired functions individually and document any retained-equipment limitations before programming.
Can staff override schedules or occupancy settings?
That should be part of the design. Specify which users can make temporary changes, how long an override lasts and when the automatic sequence resumes. A meeting extending beyond its reservation should not require administrator access just to maintain the intended room setting.
Will the system keep working without the internet?
It depends on where the functions run. Local controls may remain available while cloud management, remote access or outside services are interrupted. Distinguish an internet outage from a local-network or power failure, then agree and test the behavior that matters for your daily operations.
Does automation guarantee lower utility bills?
No fixed saving follows from installing controls. Occupancy schedules, selected lighting strategies, room use and existing equipment influence the result. If energy performance matters to the project, establish a baseline and a measurement plan with the appropriate facilities team before attaching a target to the work.
Can we start with one room and expand?
Yes, when the initial platform and infrastructure support the intended additions. Identify the next rooms, likely systems and preferred controls before starting. Use the first room to review interface choices and staff routines, then carry the agreed approach into subsequent phases with room-specific adjustments.
A useful system has a clear operating scope and a practical owner. Discuss your rooms and routines with Audio Video by Design.
Phone Number
(480) 242-6459Office Address
30249 N. 124th Lane,
Peoria, AZ 85383
SEND US A MESSAGE


